Divine Touch Home Improvements logoDivine TouchHome Improvements
    Español(757) 731-4151Request an EstimateGet Estimate

    Kitchen Remodeling

    Kitchen Remodeling in Virginia Beach & Hampton Roads

    Kitchen remodeling in Virginia Beach means a Divine Touch crew handling everything from a cabinet and countertop swap to a full gut job that moves plumbing, gas, and electrical. We work in Virginia Beach, Chesapeake, Norfolk, and Portsmouth, starting with design and material selection, then demo, rough-in, cabinet and counter install, and finish work, with one point of contact from estimate to punch list.

    Whether your kitchen needs a refresh or a complete redesign, Divine Touch Home Improvements helps Hampton Roads homeowners create kitchens that work harder, look better, and feel like the heart of the home. As a Virginia Beach based kitchen remodeler, our team handles cabinet updates, countertops in granite or quartz, tile backsplashes, durable flooring, modern lighting, plumbing fixtures, and the layout improvements that make daily cooking and gathering easier. We work on kitchens of every size - from compact galley layouts to open kitchen floor plans - across Virginia Beach, Chesapeake, Norfolk, and Portsmouth. A well planned kitchen renovation can change how your family uses the home: better storage, smoother traffic flow, more counter space for prep, and finishes that still feel current years down the road. Many homeowners come to us because their kitchen is functional but tired, or because the layout no longer fits how they actually live. Whatever stage you are in, we will help you think through the choices that matter most.
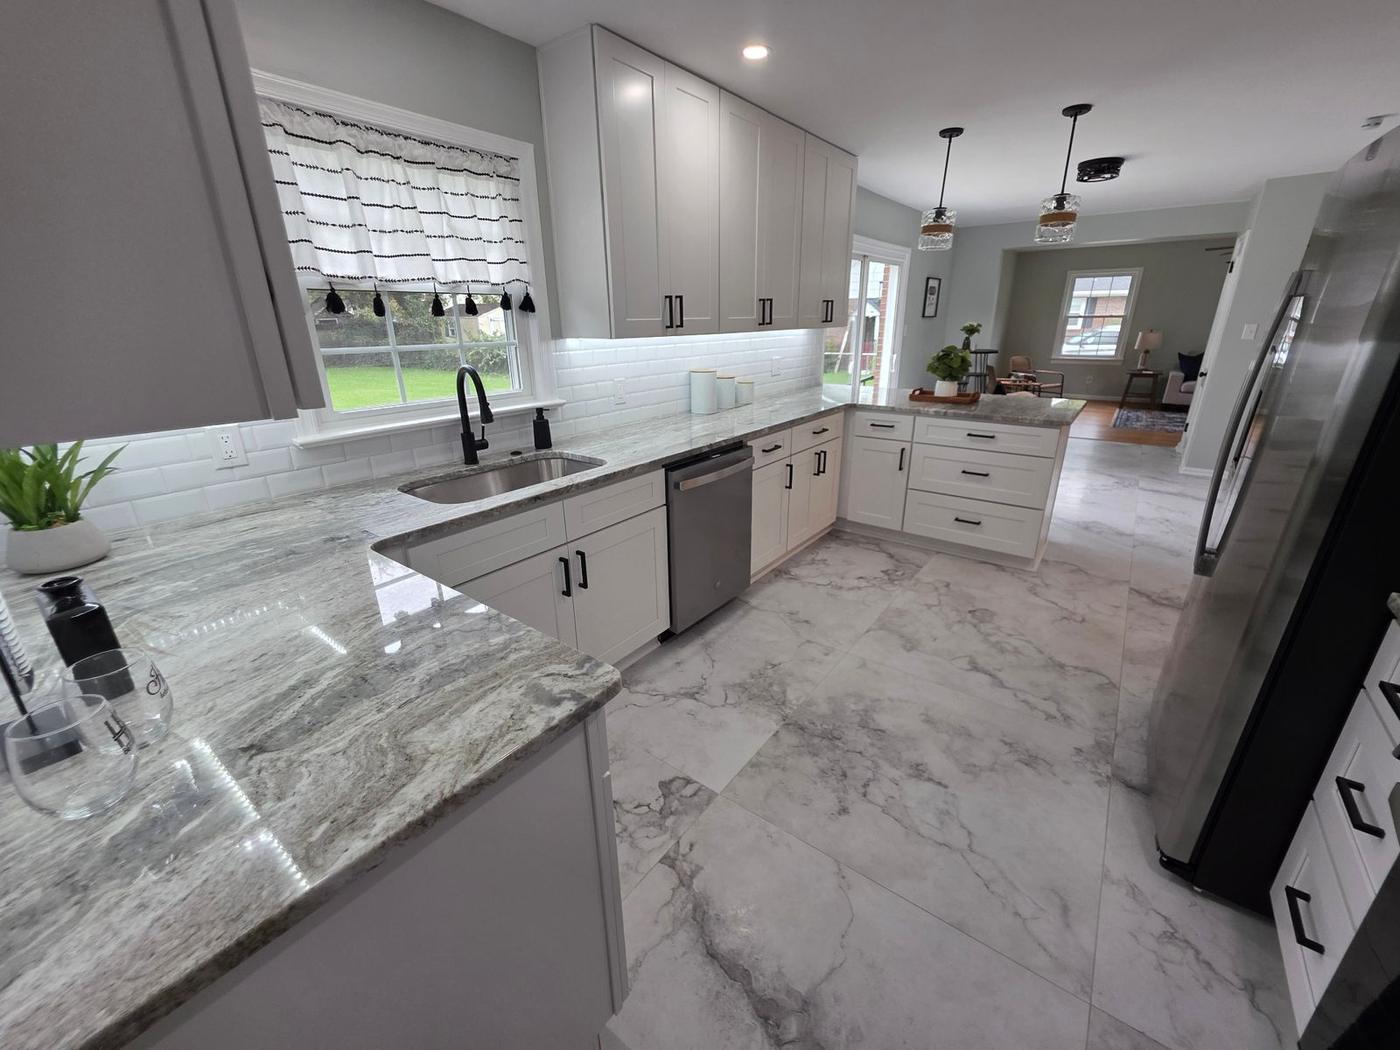
    Kitchen remodel with white shaker cabinets, granite countertops, subway tile backsplash, and marble-look tile floor in Hampton Roads VA

    Common challenges we solve

    • Cabinets, countertops, and appliances that were already dated when you bought the house, and now clash with everything else you have updated since then.
    • A layout that fights you every time two people try to cook at once, or that wastes a corner, a wall, or a pantry closet that could be doing real work.
    • Flooring that has worn through at the sink and stove, lighting that leaves the counters in shadow, and a backsplash that has looked tired for years.
    • Real functional problems: not enough base cabinet storage, a range hood that barely moves air, an outlet layout from an era before anyone owned a microwave and a coffee maker at the same time.
    • A kitchen that technically works but that you avoid showing people, because it stopped feeling like the room that represents your home.

    What's included

    • Custom and semi-custom cabinetry, ordered to your layout and finish, including soft-close hardware, drawer stacks in place of lower cabinets where it makes sense, and pantry storage sized for how you actually cook.
    • Countertop fabrication and installation in granite, quartz, butcher block, or laminate, with templating done after cabinets are set so seams, sink cutouts, and overhangs land exactly where they should.
    • Backsplash and tile work, from a simple subway tile field to a full wall feature, including layout planning around outlets, windows, and the range hood so cuts fall in sensible places.
    • Flooring installation that transitions cleanly from the kitchen into adjoining rooms, with attention to height differences between old and new floor buildup so thresholds are not a trip hazard.
    • Lighting and electrical upgrades, including recessed cans, under-cabinet task lighting, a fixture over the island or table, and circuits added or relocated to meet code for a modern kitchen's power draw.
    • Sink, faucet, and fixture replacement, from a straightforward drop-in swap to an undermount sink that requires supporting the countertop cutout and re-routing the disposal and dishwasher connections.
    • Layout improvements and small structural changes, including relocating a wall oven, opening a pass-through, or removing a non-load-bearing wall between kitchen and dining room to change how the space flows.
    • Painting, trim, and finishing details that get overlooked on a lot of remodels: baseboard reset after new flooring, crown or light rail on cabinets, caulking, and touch-up paint on adjacent walls and ceilings.

    How the project actually goes

    1. 01

      Design and material selection

      We walk your existing kitchen, take real measurements, and talk through how your household actually cooks, stores groceries, and moves through the room. This is where cabinet style, countertop material, sink type, and layout changes get decided, because every downstream order depends on these choices being locked in before anything is purchased.

    2. 02

      Ordering and lead times

      Cabinets, especially anything semi-custom, can take several weeks to arrive after the order is placed, and appliances have their own separate lead times that do not always match up. We place orders early and sequence demo around when materials are actually confirmed to arrive, rather than starting demo and hoping everything lines up.

    3. 03

      Demo

      Old cabinets, counters, backsplash, and sometimes flooring come out. We hang plastic sheeting and set up dust barriers between the kitchen and the rest of the house, and where the scope calls for it, we run negative air to keep dust from settling into your living room and bedrooms. This is also the point where you lose your sink and stove, so we talk through a temporary setup, a folding table, a hot plate, a cooler, before we get here.

    4. 04

      Rough-in for plumbing and electrical

      If the layout is moving a sink, gas line, or outlets, this is when a plumber and electrician run new lines behind the walls and under the floor. In older Norfolk and Portsmouth homes especially, this is also when we sometimes find outdated wiring, undersized plumbing, or venting issues that were never visible until the walls were open, and we stop to talk through it with you before moving forward.

    5. 05

      Cabinets, countertop templating, and install

      Cabinets go in first and get shimmed level and plumb, since every cut for the countertop depends on that. Once cabinets are permanently set, the countertop fabricator comes out to template, and stone counters typically take one to two weeks between templating and installation while they are cut and polished at the shop. Laminate and butcher block move faster.

    6. 06

      Tile, finish work, and punch list

      Backsplash tile, plumbing fixture hookups, lighting trim, flooring transitions, paint touch-up, and final cleaning happen in this stage. We walk the finished kitchen with you, make a punch list of anything that needs adjustment, cabinet doors that need re-aligning, a caulk line that needs cleaning up, and close those items out before we call the job done.

    Materials and options

    Cabinet construction

    Plywood cabinet boxes hold screws better and resist sagging and water damage longer than particleboard boxes, which matters most under the sink and around the dishwasher. Frameless cabinets give you slightly more usable interior space and a cleaner modern look, while face-frame cabinets are more forgiving of a slightly out-of-square wall, which is common in older Hampton Roads homes. Full-extension, soft-close drawer glides cost more than standard glides but hold up far better to daily use with pots and pans.

    Countertop materials

    Granite is durable and heat resistant but needs periodic sealing and shows seams differently than quartz. Quartz is engineered stone, more consistent in color and pattern, does not need sealing, but can be damaged by direct high heat from a pan straight off the stove. Butcher block is warm and workable but needs regular oiling and is not ideal right next to a sink unless it is well sealed. Laminate is the most affordable option and has improved a lot in appearance, but it can chip at edges and seams and does not take heat or heavy scratching well.

    Backsplash, sinks, and faucets

    Ceramic and porcelain subway tile is the most common backsplash choice because it is affordable and easy to keep clean, while natural stone or larger format tile costs more and needs more careful layout around outlets and the range hood. Undermount sinks give a cleaner look and easier counter cleanup but require the countertop material to support the cutout, which rules them out with laminate. Faucet finish should be chosen to match or intentionally contrast cabinet hardware, not picked in isolation.

    Flooring, lighting, and layout constraints

    Flooring transitions between the kitchen and adjoining rooms need to account for different subfloor heights, especially in homes with a mix of slab and older wood subfloor. Good kitchen lighting layers three types: recessed ambient lighting, under-cabinet task lighting at the counter, and a decorative fixture over an island or table. In slab-on-grade homes common in parts of Virginia Beach and Chesapeake, moving plumbing means cutting into the slab, which adds cost and time compared to a crawlspace home where lines run underneath. Venting a range hood to the exterior through a wall or roof is far more effective than a recirculating hood, but it needs a clear duct path, which is not always available depending on where the range sits relative to exterior walls.

    What affects the price

    Scope and square footage

    A cabinet and countertop refresh in an existing footprint costs far less than a layout change that moves walls, plumbing, or gas lines. Square footage matters less than the amount of cabinetry and countertop linear footage involved, since a small galley kitchen with a lot of custom storage can cost more than a larger kitchen with a simpler layout.

    Cabinet tier and stock vs custom

    Stock cabinets in standard sizes are the most economical route and ship faster. Semi-custom cabinets allow modified sizes and more finish options with a longer lead time. Fully custom cabinetry, built to exact dimensions, costs the most and takes the longest to arrive, but solves awkward spaces that stock sizing cannot.

    Countertop material choice

    Laminate is the least expensive option, butcher block and mid-tier granite sit in the middle, and premium quartz or exotic granite slabs cost more. Edge profile, seam location, and whether the material needs a full slab or can use remnants also affect the final number.

    Moving plumbing, gas, or electrical

    Relocating a sink, gas range line, or adding circuits for a modern appliance package adds licensed trade labor beyond the remodel itself, plus the cost of opening and repairing walls or slab to run new lines. This is usually the single biggest swing factor between a refresh and a full renovation.

    Permits in Virginia Beach vs Chesapeake

    Both cities require permits for plumbing, electrical, and any structural work, but review timelines and specific submission requirements differ between Virginia Beach and Chesapeake, which affects how a project schedule gets built. We pull the required permits and schedule inspections as part of the job rather than leaving that step to the homeowner.

    Surprises behind walls in older homes

    Norfolk and Portsmouth have a lot of housing stock from before modern electrical and plumbing codes existed. Opening a wall for a layout change sometimes reveals knob-and-tube remnants, undersized plumbing, or a load-bearing condition that was not obvious before demo, and any of those add scope once we find them.

    The Divine Touch difference

    Honest, detailed estimates with no surprises

    Clean, respectful work in your home

    Quality materials and craftsmanship

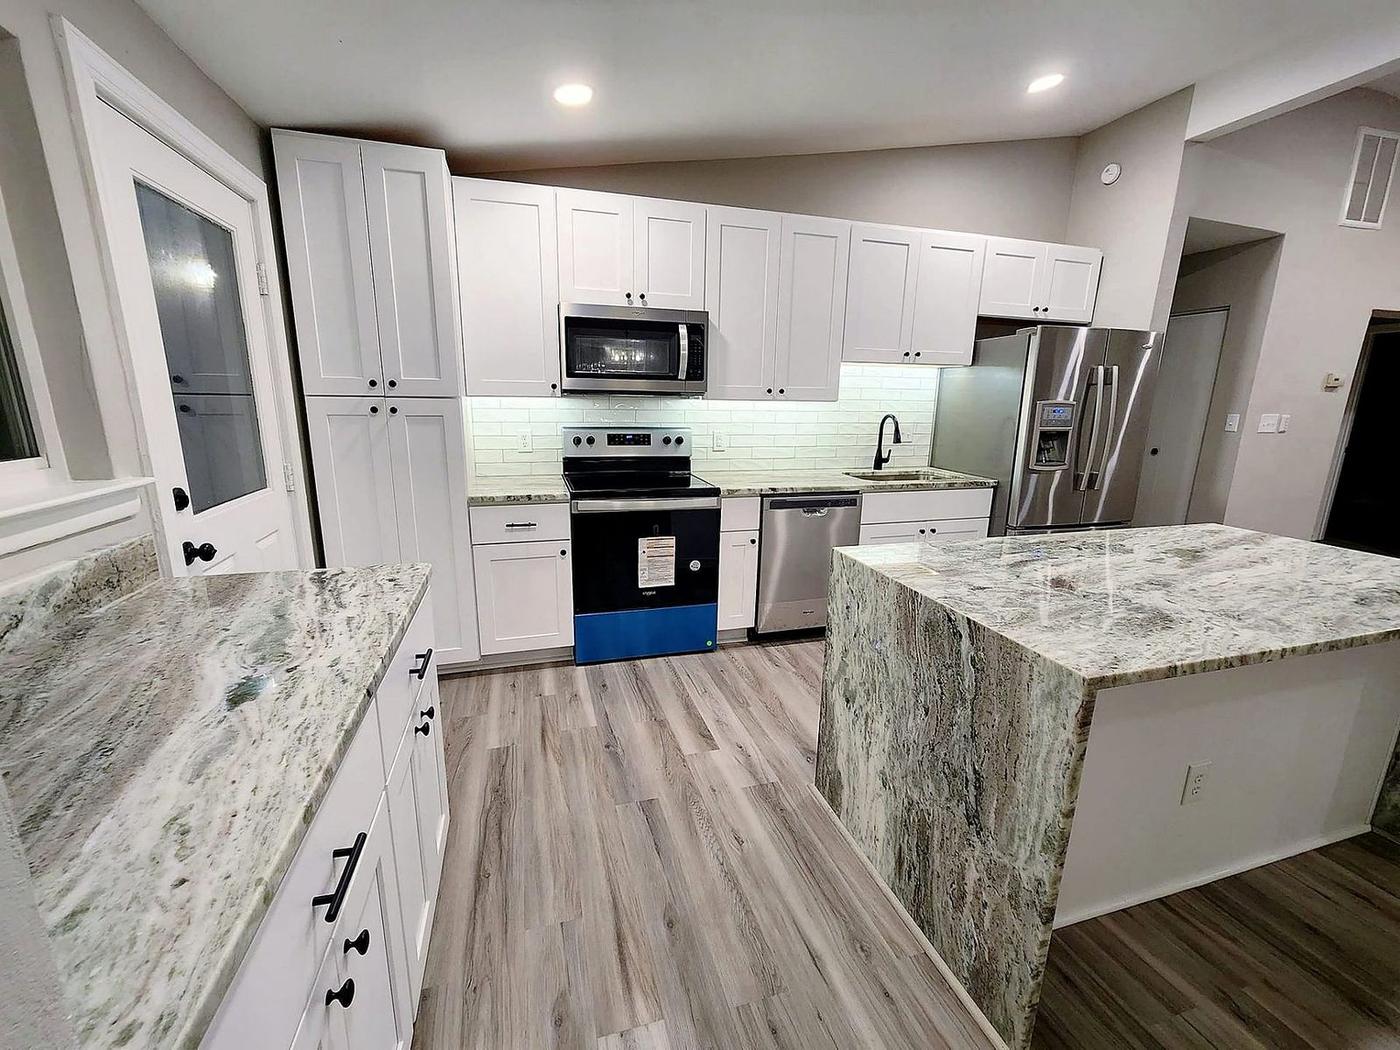
    Kitchen renovation with white cabinets, granite waterfall island, stainless appliances, and luxury vinyl plank flooring

    Why choose Divine Touch

    Your kitchen gets used every single day, which means every shortcut taken during the remodel shows up later, in a drawer that sticks, a seam that opens, or a hood fan that never really pulled smoke the way it should. Carlos and the Divine Touch team bring veteran-level discipline to the sequence of a kitchen job: cabinets get shimmed and checked for level before anything is fastened, plumbing and electrical rough-in gets inspected before drywall closes it up, and countertop templates get pulled only after cabinets are permanently set. We communicate in English or Spanish, protect the rest of your home with dust barriers while the kitchen is torn apart, and give you a written scope so you know what is happening and what is next, for kitchen remodels across Virginia Beach, Chesapeake, Norfolk, and Portsmouth.

    Schedule a Consultation

    Kitchen Remodeling Project Gallery

    Kitchen renovation with white cabinets, granite waterfall island, stainless appliances, and luxury vinyl plank flooring
    View Project
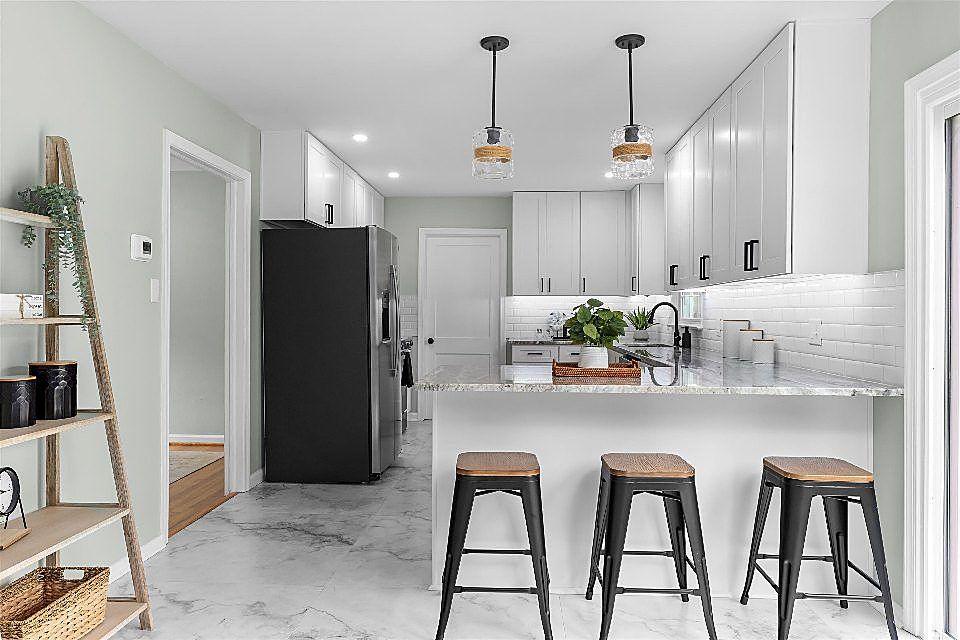
    Contemporary kitchen remodel with gray cabinetry, breakfast bar seating, pendant lighting, and subway tile backsplash
    View Project
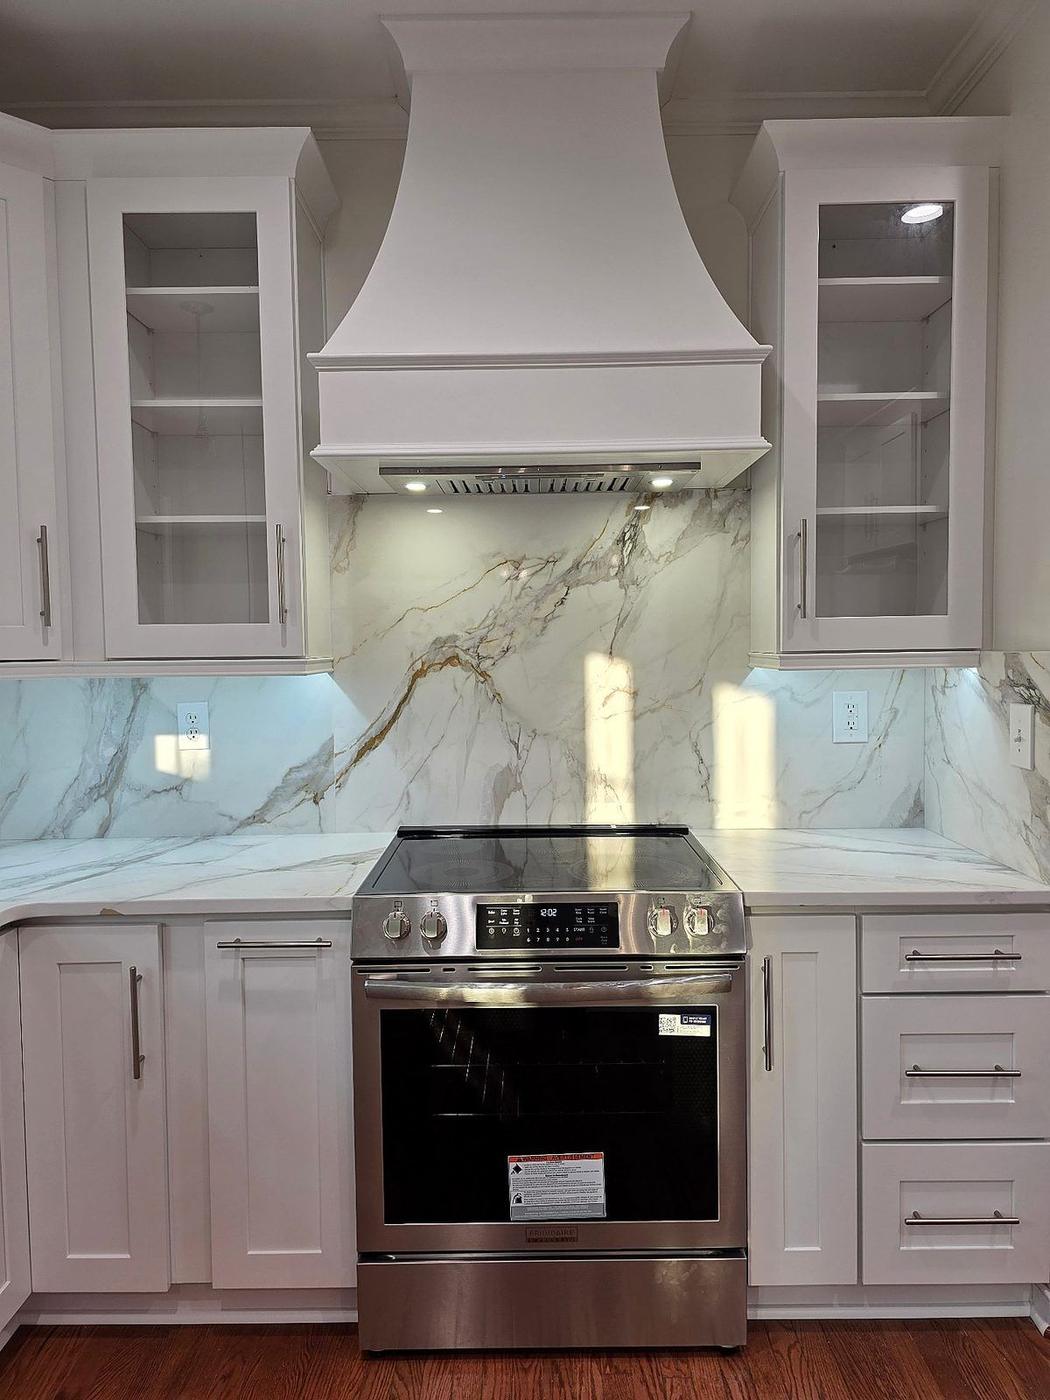
    Custom kitchen remodel with decorative range hood, marble backsplash, and white shaker cabinetry
    View Project
    Kitchen remodel with white shaker cabinets, granite countertops, subway tile backsplash, and marble-look tile floor in Hampton Roads VA
    View Project

    Kitchen remodeling across Hampton Roads

    We run kitchen remodeling crews across all four cities we serve, and the housing stock in each one shapes how a project gets planned before a single cabinet is ordered.

    • Kitchen remodeling in Virginia Beach

      Slab-on-grade construction is common here, which changes how we plan any plumbing relocation compared to a home with a crawlspace.

    • Kitchen remodeling in Chesapeake

      Newer subdivisions alongside older farmhouse-era homes mean layout constraints vary a lot street to street, so we walk every kitchen individually before quoting.

    • Kitchen remodeling in Norfolk

      Older housing stock near the core of the city often means original wiring and plumbing that needs updating as part of any real layout change.

    • Kitchen remodeling in Portsmouth

      Historic and mid-century homes here often have smaller original kitchen footprints, so smart storage and layout planning matter as much as finishes.

    Frequently Asked Questions

    How long does a kitchen remodeling project in Virginia Beach actually take?

    Once materials are confirmed and design is locked, a straightforward cabinet and counter refresh runs a few weeks of on-site work, while a full layout change with new plumbing and electrical typically runs longer once you account for rough-in inspections and stone countertop lead time. We give you a written schedule after the walkthrough, and we tell you as soon as anything shifts.

    Will I be able to cook during the remodel?

    Not in the kitchen itself during the heaviest phases, since the sink, stove, and counters are out of commission from demo through cabinet install. Most homeowners set up a temporary station elsewhere in the house, a folding table, a microwave, a hot plate, and a cooler. We talk through this before demo starts so it is not a surprise.

    Do I need a permit for a kitchen remodel in Virginia Beach or Chesapeake?

    Yes, if the project involves plumbing relocation, electrical work, gas line changes, or structural changes like removing a wall. A straightforward cabinet and countertop swap with no layout change may not require the same permits. We handle the permit application and inspection scheduling as part of the job.

    Should I reface my cabinets or replace them?

    Refacing keeps the existing cabinet boxes and replaces doors, drawer fronts, and hardware, which costs less and disrupts the kitchen for less time, but only works if the boxes are still square and structurally sound. Replacement makes sense if you want a different layout, more storage, or the boxes show water damage or sagging.

    How do I choose between granite, quartz, and butcher block?

    Granite and quartz both hold up to daily kitchen use, with granite needing periodic sealing and quartz being maintenance-free but more sensitive to direct high heat. Butcher block looks warm and can be resurfaced but needs regular oiling and is a poor choice right next to a sink unless well sealed. We walk you through samples against your cabinet and floor choices before you decide.

    When should I order my appliances?

    As early as possible, right after cabinet and layout decisions are finalized, because appliance lead times can run just as long as cabinet lead times and the cabinet openings need to be sized to the actual appliance dimensions, not a generic standard. Ordering late is one of the most common causes of a kitchen schedule slipping.

    Can your team communicate with me in Spanish?

    Yes. Our team communicates in English or Spanish throughout the project, from the first estimate through daily updates on-site and the final walkthrough, so language is never a barrier to understanding what is happening in your kitchen.

    Do you take on smaller kitchen updates, not just full remodels?

    Yes. A single countertop or backsplash swap, a sink and faucet update, or a lighting upgrade are all projects we take on, sized and scoped the same way as a full kitchen remodeling project, just with a shorter timeline and less demo involved.

    What happens if something needs adjustment after the kitchen is finished?

    We walk the finished kitchen with you and build a punch list of anything that needs adjusting before we consider the job complete. If something comes up after move-in, a cabinet door that needs re-aligning or a caulk line that needs attention, call us and we will address it.

    Related reading

    Explore more services

    Bathroom Remodeling

    Walk-in showers, vanities, tile, fixtures, and modern bathroom updates.

    View

    Full Home Renovations

    Whole-home interior updates, layout changes, and multi-room remodels.

    View

    General Home Improvements

    Repairs, upgrades, finishing touches, and improvement work of all sizes.

    View

    Roofing Services

    Protect and improve your home with residential roofing services, roof updates, repair support, and exterior home improvement solutions.

    View

    Fence Services

    Improve privacy, curb appeal, and outdoor function with residential fence services, fence repair, fence replacement, and backyard fencing support.

    View

    Flooring Services

    Hardwood, LVP, tile, and laminate flooring installation, replacement, and repair.

    View

    Painting Services

    Interior and exterior house painting, cabinets, trim, and siding, with prep done properly.

    View

    Available across Hampton Roads

    Plan your project

    Ready to Start Your Home Improvement Project?

    Talk to Carlos and the Divine Touch team about your kitchen, bathroom, or whole-home remodel. We'll listen, plan, and deliver quality craftsmanship you can trust.

    Call Now (757) 731-4151Get Estimate
    Call Now
    Get Estimate