Recent Remodeling & Renovation Projects in Hampton Roads
Every photo on this page is our own work in a real Hampton Roads home. Nothing here is a stock image or a rendering. We photograph projects the way they actually finish, in the light the room actually gets, because a homeowner deciding on a $40,000 remodel deserves to see the grout lines and the transitions rather than a styled catalog shot.
The gallery covers kitchen remodels, bathroom remodels, flooring installations, whole-home renovations, roof replacements, and fence work across Virginia Beach, Chesapeake, Norfolk, and Portsmouth. Use the filters to narrow it down, and open any project to read what was actually done and which materials were used. Two projects are shown as true before-and-after pairs, photographed from the same spot in the same room, so you can judge the change honestly instead of guessing.
20 projects shown
White shaker kitchen with granite counters
A full kitchen rebuild with white shaker cabinetry, granite countertops, and a subway tile backsplash carried to the underside of the uppers. Large-format marble-look porcelain runs through the kitchen and into the adjoining hallway.
Kitchens
Waterfall island kitchen
A working island built for a family that cooks. The stone is mitered down both ends in a waterfall edge, the perimeter cabinets are full-overlay white, and luxury vinyl plank was chosen for how it handles spills and coastal humidity.
Kitchens
Gray cabinetry with breakfast bar seating
A galley kitchen opened toward the dining side so the counter could carry stool seating. Gray cabinetry, stone counters, and pendants hung over the bar keep the sightline low between the two rooms.
Kitchens
Custom range hood and marble backsplash
The range wall was rebuilt around a custom hood surround, with the backsplash slab taken full height behind the cooktop. Ducting was rerouted through the exterior wall so the hood vents outside rather than recirculating.
Kitchens
White kitchen with brushed gold hardware
A lighter, warmer kitchen for a homeowner who wanted white cabinets without a cold, clinical feel. Brushed gold pulls and faucet do the warming, and the counters were kept quiet so the hardware reads as the detail.
Kitchens
Blue vanity bath with marble-tile tub surround
A hall bathroom taken back to studs. The tub surround was rebuilt over cement board with marble-look tile, and the arched LED mirror was centered on the blue shaker vanity to give the narrow room a focal point.
Bathrooms
Freestanding tub with black hex shower floor
A primary bath built around a freestanding tub, with a black hexagon mosaic on the shower pan for grip and contrast. Matte black fixtures were carried through every trim piece so nothing reads as leftover.
Bathrooms
Navy vanity with frameless glass shower
A dated tub-shower combination replaced with a frameless glass enclosure, which made the room feel wider without moving a wall. The navy vanity and backlit mirror were chosen to hold up against the bright tile.
Bathrooms
Tiled walk-in shower with LED vanity mirror
A curbless-feel walk-in shower tiled floor to ceiling, with a recessed niche set into the framing rather than surface-mounted. Ventilation was upsized during the rough-in, which matters in a coastal climate.
Bathrooms
Double vanity with glass shower
Two sinks were added by widening the vanity run into unused wall, so the morning routine stopped being a bottleneck. The glass panel keeps light moving through a room with only one small window.
Bathrooms
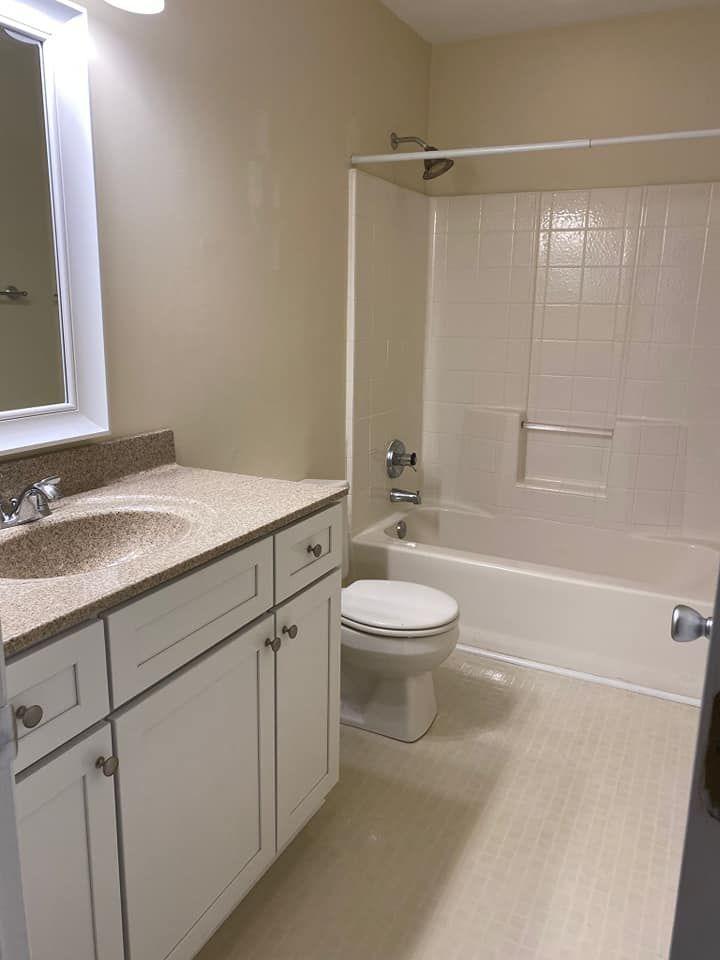
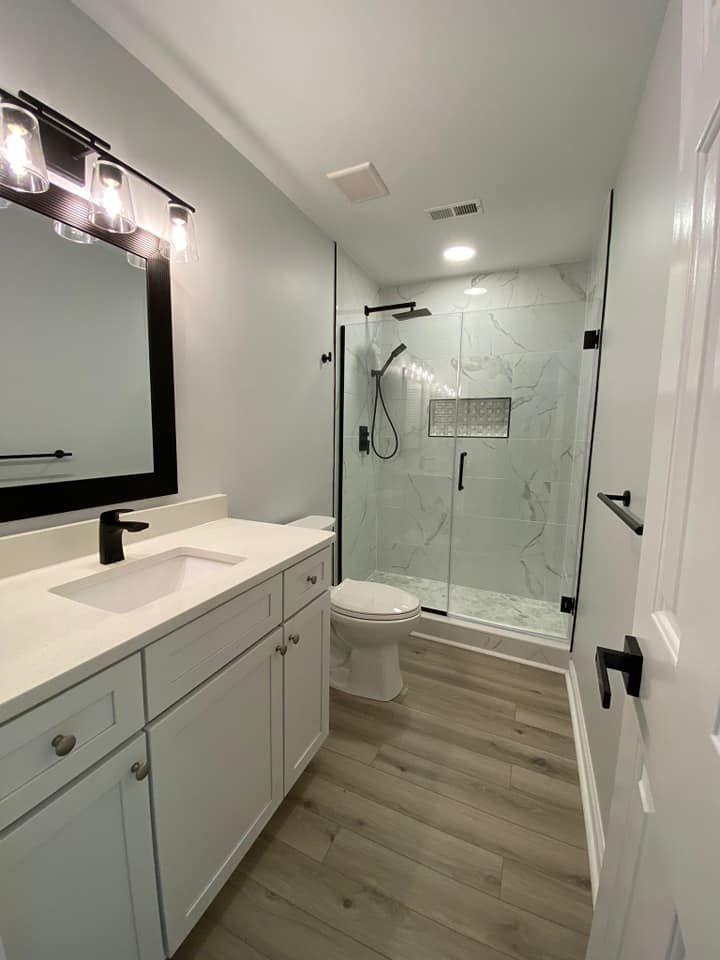
Before & after: tub-shower to marble walk-in
The same bathroom, photographed from the doorway before and after. The builder-grade tub, cultured-marble top, and sheet-vinyl floor came out; a marble-look tiled walk-in shower, quartz-top vanity, and wood-look plank floor went in.
Bathrooms
Hardwood floors and staircase trim
Existing hardwood was refinished rather than replaced, and the staircase trim and skirt board were rebuilt to sit cleanly against the new floor level. New lighting was hung once the finish had fully cured.
Flooring · General
Large-format marble-look tile floor
The subfloor was flattened and an uncoupling membrane laid before setting large-format porcelain, which is what keeps big tile from cracking over a wood-framed floor. Grout joints were kept tight and color-matched.
Flooring · Kitchens
Open-concept kitchen and living renovation
A multi-room renovation that took the kitchen, dining, and living areas down to one continuous floor and one lighting plan. Wide-plank flooring runs unbroken through all three rooms so the space reads as one.
Full Renovations · Kitchens
Exterior refresh and curb appeal
Exterior work on a Hampton Roads home: repainted body and trim, repaired and replaced trim boards where moisture had gotten in, and tidied entry landscaping so the front of the house matched the interior work inside.
Full Renovations · General
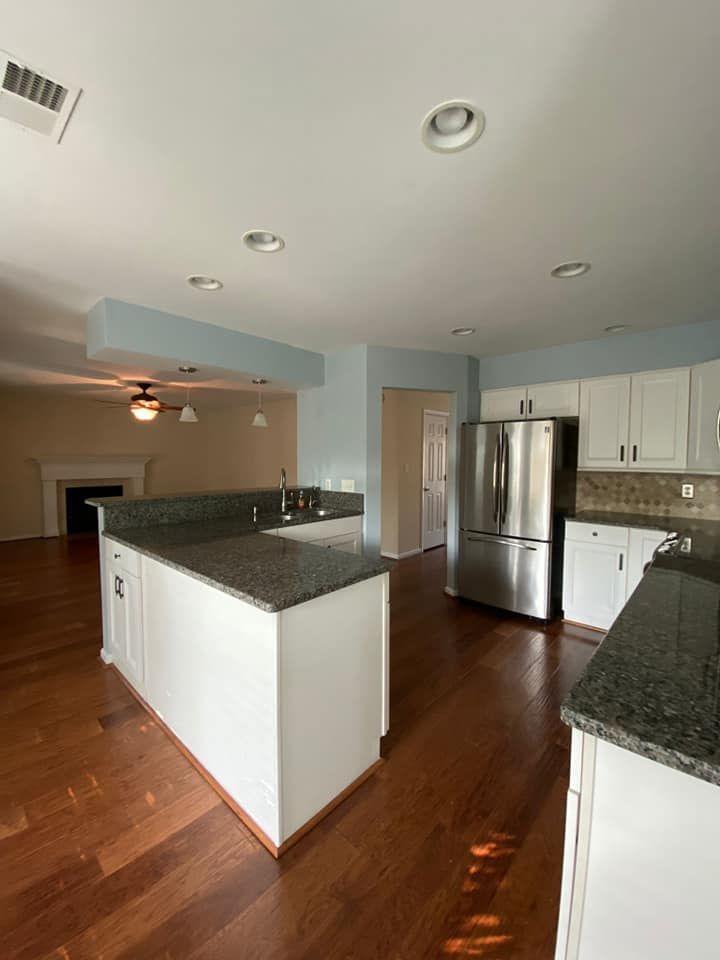
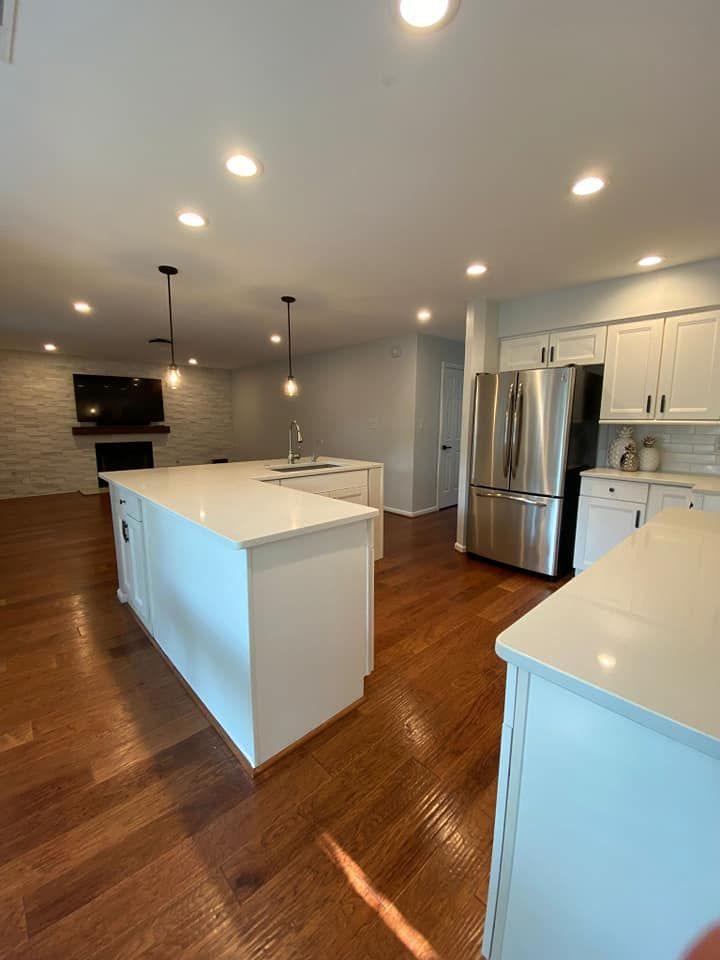
Before & after: peninsula kitchen opened up
The same kitchen, shot from the same corner. The dropped soffit, blue paint, and dark speckled granite came out. In their place: a squared-off island, quartz counters, new pendants, and a full recessed lighting plan.
Full Renovations · Kitchens
Horizontal wood privacy fence
A horizontal-board privacy fence around a backyard patio. Posts were set below frost depth in concrete and the boards were gapped slightly so wind moves through instead of pushing the panels over.
Fencing
Composite privacy fence at poolside
Composite panels were chosen for a pool enclosure because the material does not rot or need staining, which matters when a fence sits in constant splash and salt-air exposure a few miles from the water.
Fencing
Architectural shingle roof replacement
A tear-off to the deck, then new underlayment, ice-and-water at the eaves and valleys, and architectural shingles. Any decking found soft during tear-off was replaced before the new roof went on.
Roofing
Ridge and vent detail on a new roof
A close look at the ridge on the same style of roof replacement: ridge vent cut in for continuous attic exhaust, capped with matching shingle, and flashing details sealed where the roof planes meet.
Roofing
Before and after, same room, same angle
Two projects in this gallery have a genuine before photo: a hall bathroom and a peninsula kitchen. Both were shot from the same doorway before demolition and again after the final walk-through. We do not stage a before photo or borrow one from another house. If a project below does not show a before, it is because we did not have a usable photo of the room as we found it.
BeforeAfter
Before & after: tub-shower to marble walk-in
Drag the handle to compare before and after
BeforeAfter
Before & after: peninsula kitchen opened up
Drag the handle to compare before and after
What you are actually looking at
Most of these homes are between twenty and sixty years old, which is normal for this part of Virginia. That means the work behind the finish photos usually included things you cannot see: leveling a subfloor before tile, replacing soft decking during a roof tear-off, rerouting a vent through an exterior wall, or rebuilding a tub surround over cement board because the original was set on drywall. Those steps are where a remodel either lasts or does not, and they are the part of the job we care most about getting right. If you see a project here that looks close to what you have in mind, tell us which one when you call and we can talk through what it took and what a similar scope would involve in your home.
Have a project in mind?
Let's talk about what you'd like to see in your own home.