
Bathroom Remodeling
Walk-In Shower vs. Bathtub: Which Is Better for Your Hampton Roads Home?
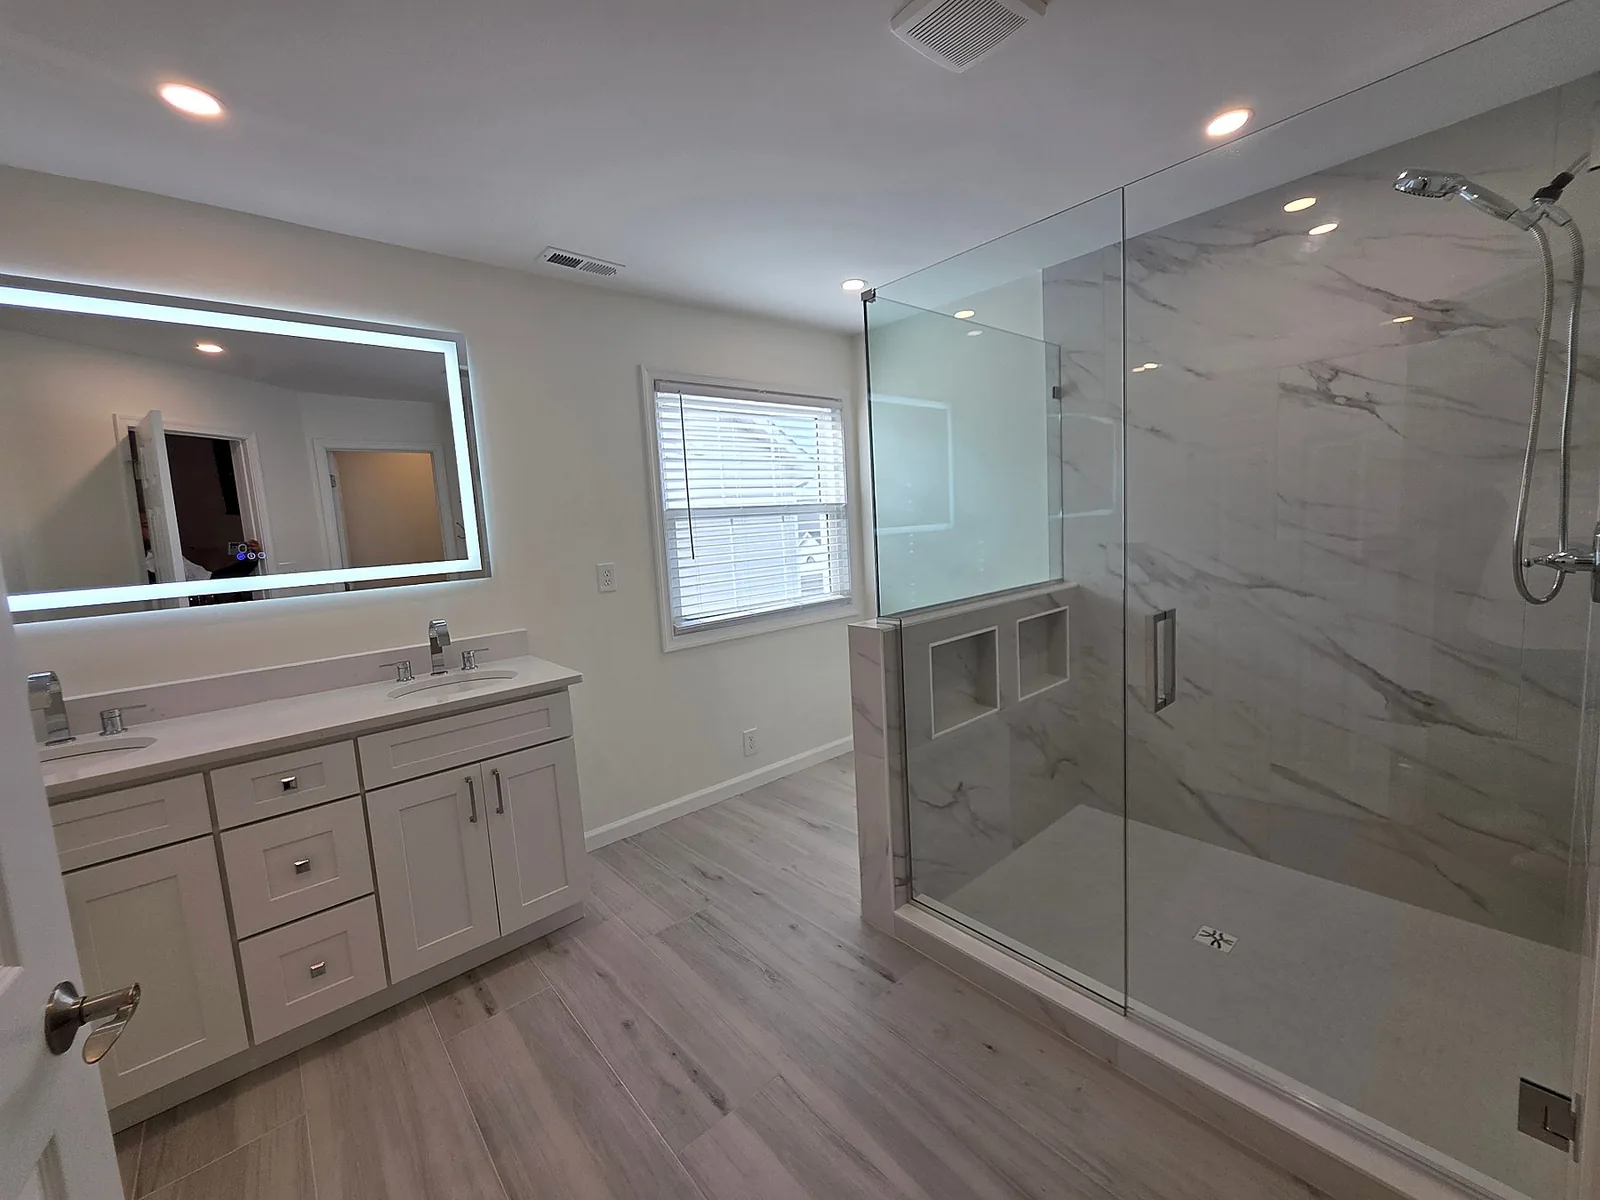
Replacing a bathtub with a walk-in shower is one of the most common bathroom remodeling decisions homeowners face. There is no universal answer. The right choice depends on who uses the bathroom, the available space, accessibility needs, cleaning preferences, whether another tub remains in the home, long-term plans, and the scope and budget of the renovation.
Divine Touch works with homeowners across Virginia Beach, Chesapeake, Norfolk, and Portsmouth. During an in-home consultation, we start with how the household actually uses the room. That practical information is more useful than following a design trend.
Walk-In Shower vs. Bathtub: The Main Differences
A standard bathtub provides a basin for bathing but may not include a shower. A tub-and-shower combination adds an overhead shower and keeps two functions within one footprint. This is often useful in a smaller bathroom, although stepping over the tub wall can be difficult for some people.
A walk-in shower is a broad category that usually has a dedicated shower floor and an entry lower than a bathtub wall. A low-threshold shower has a small curb to contain water. A curbless or zero-entry shower minimizes or removes that raised threshold, but it requires careful planning for floor height, slope, and drainage.
A separate shower-and-tub layout offers both options, but it needs enough floor space and clear walking paths. Each arrangement changes accessibility, floor space, cleaning, and daily use.
Reasons to Choose a Walk-In Shower
A walk-in shower can provide easier entry, more usable space, and an open appearance. It can also make room for a bench, niche, handheld showerhead, or properly placed grab bars.
Some people find a dedicated shower easier to clean because there is no tub wall to reach across. Using the existing tub footprint may also create a larger shower. Our bathroom remodeling services in Virginia Beach and Hampton Roads include focused conversions and complete renovations.
A walk-in shower still depends on correct slope, drainage, waterproofing, ventilation, and professional installation. Attractive tile cannot compensate for poor drainage or an incomplete waterproofing plan.
Reasons to Keep or Install a Bathtub
A bathtub may remain the better option for households that bathe young children, regularly enjoy soaking, or want at least one tub available in the home. A tub-and-shower combination can also preserve both functions when a smaller bathroom cannot comfortably fit separate fixtures.
Keeping a tub provides flexibility if household needs change. Resale matters, but not every buyer requires a bathtub. The effect varies by the home, neighborhood, and whether another tub remains. Bathtub replacement can also be part of a larger full home renovation.
What to Consider Before Removing Your Only Tub
Before removing the only tub, ask whether children live in or visit the home, how long you expect to remain, whether a shower would make the room more useful, whether a tub could be added elsewhere, and how much resale flexibility matters.
If the tub is rarely used and its high side is a daily obstacle, a conversion may be practical. If it serves an important routine or future need, keeping it may be wiser. Neither answer is automatically correct.
Accessibility and Aging-in-Place Considerations
A low-threshold or curbless shower can support easier access in an aging-in-place bathroom. Useful features may include properly installed grab bars, built-in or fold-down seating, a handheld showerhead, slip-resistant flooring, a wider entry, appropriate lighting, accessible storage, and controls placed within comfortable reach.
Accessibility planning should happen before construction because drainage, framing, plumbing, wall blocking, and floor height affect the design. Grab bars need secure backing, and a curbless shower may require changes below the finished floor. No feature eliminates all fall risk.
The bathroom floor outside the shower matters too. Material selection and transitions should support steady footing. Our flooring services can be coordinated with the bathroom plan when the surrounding floor also needs replacement.
Cleaning, Waterproofing, and Maintenance
Both tubs and showers perform well when properly installed and maintained. Glass shows mineral spots, while grout needs regular cleaning. Large-format tile reduces grout joints, and solid-surface surrounds can simplify maintenance.
Homeowners should keep drains clear, watch caulk and sealant joints, and use the bathroom fan during and after bathing. The fan should vent outside rather than into an attic or enclosed space. Moisture-resistant materials help, but they do not replace effective ventilation.
Most importantly, waterproofing sits behind the finished surfaces, where it cannot be judged by the tile alone. Drainage and waterproofing should be designed as a complete system and installed by qualified professionals. This is not a good place for an untested shortcut or an improvised do-it-yourself method.
Space, Layout, and Bathroom Design
Plumbing location, door swing, vanity and toilet clearance, shower entry, windows, lighting, storage, floor transitions, and ventilation all affect the plan. Moving walls or fixtures expands the work beyond a simple replacement.
Converting a standard tub area into a shower can sometimes preserve much of the existing plumbing footprint. That does not mean every tub alcove is ready for the same shower system. Drain position, wall condition, subfloor, and available entry space must be evaluated individually.
Reviewing real finished rooms can help you identify practical features without copying a layout that does not fit your home. Visit our project gallery of completed bathroom renovations to compare shower enclosures, vanities, tile, tubs, and room arrangements.
What Affects the Cost of the Project?
Cost factors include tub removal, hidden water or subfloor damage, plumbing and drain changes, shower size, curbless construction, tile, glass, waterproofing, fixture quality, niches, benches, electrical work, ventilation, applicable permits, accessibility features, and repairs found during demolition.
A focused tub-to-shower conversion generally keeps more of the existing bathroom intact. A full bathroom remodel may include the vanity, flooring, lighting, plumbing fixtures, walls, storage, trim, paint, and layout. A focused project is not automatically the right or lower-cost answer if surrounding materials are damaged or major systems need correction.
An in-home evaluation lets the remodeler inspect access, measure the room, discuss materials, and separate essential work from optional upgrades. If you are planning multiple connected improvements, our general home improvement services can help coordinate the wider scope.
How to Make the Right Decision
Before selecting a fixture, work through this checklist with everyone who regularly uses the room:
- Who uses this bathroom every day?
- Is the bathtub currently used?
- Is there another bathtub in the home?
- Would easier entry improve safety or comfort?
- Is additional shower space more valuable than a tub?
- How long do you plan to remain in the property?
- Does the existing layout support the preferred design?
- Is the project a conversion or a complete renovation?
- Which features are essential and which are optional?
Look at the whole plan
The best bathroom is designed around how the household actually uses it. For more planning guidance, read our kitchen and bathroom remodeling tips for Hampton Roads homeowners. Then write down your priorities before meeting with a remodeler so the conversation stays focused on function as well as finishes.
How Divine Touch Can Help
Divine Touch Home Improvements helps homeowners plan renovations around their space, needs, and priorities. Bathroom capabilities represented throughout our site include tub-to-shower conversions, walk-in showers, bathtub replacement, tile, vanities and countertops, plumbing fixtures, lighting and ventilation improvements, flooring, accessibility improvements, and paint, trim, and finishing work.
We are family-owned, veteran-owned, based in Virginia Beach, and bilingual in English and Spanish. We serve Virginia Beach, Chesapeake, Norfolk, and Portsmouth. To discuss the room and request an in-home evaluation, use our estimate request form.